

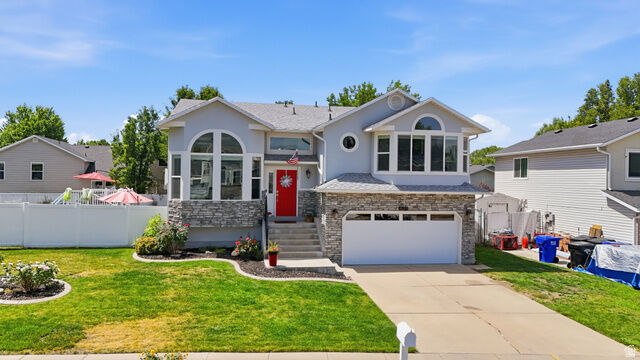
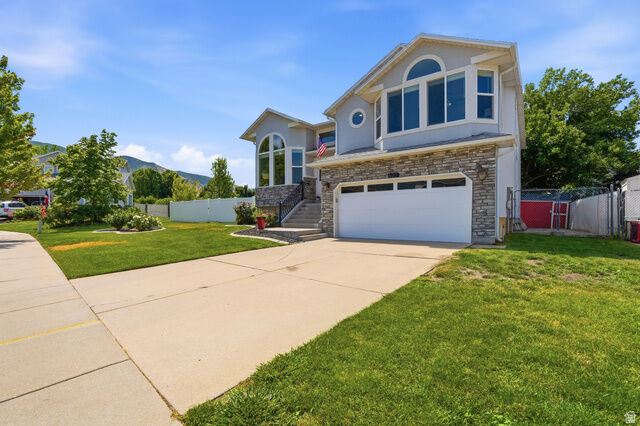
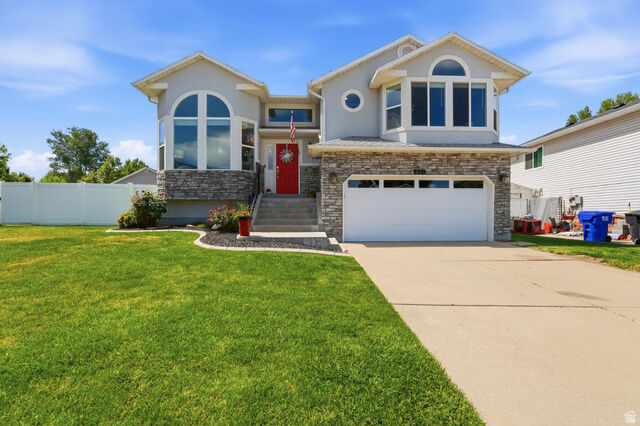
Listing Courtesy of: UTAH REAL ESTATE / Listed By: Lisa Street, Century 21 Everest
621 Willow Bend Dr W Centerville, UT 84014
Pending (10 Days)
$589,997 (USD)
OPEN HOUSE TIMES
-
OPENSat, Jul 1811:00 am - 2:00 pm
Description
Welcome to this beautifully maintained home nestled in a desirable Centerville neighborhood! Offering 4 spacious bedrooms, 3 bathrooms, and a functional floor plan, this home provides the perfect blend of comfort and flexibility for today's lifestyle. The bright and inviting main living area flows effortlessly into the kitchen and dining space, creating an ideal setting for both everyday living and entertaining. The lower-level family room offers additional living space perfect for movie nights, a playroom, home office, or guest area. Step outside to your private backyard retreat featuring an above-ground swimming pool, perfect for cooling off on warm summer days, hosting family gatherings, or simply relaxing in your own backyard oasis. There's plenty of room for outdoor dining, gardening, and making lasting memories.
MLS #:
2168733
2168733
Taxes
$3,475
$3,475
Lot Size
8,712 SQFT
8,712 SQFT
Type
Single-Family Home
Single-Family Home
Year Built
1994
1994
Views
True
True
School District
Davis
Davis
County
Davis County
Davis County
Community
Foxbridge
Foxbridge
Listed By
Lisa Street, Century 21 Everest
Source
UTAH REAL ESTATE
Last checked Jul 14 2026 at 1:55 PM GMT+0000
UTAH REAL ESTATE
Last checked Jul 14 2026 at 1:55 PM GMT+0000
Bathroom Details
- Full Bathrooms: 2
- 3/4 Bathroom: 1
Interior Features
- Gas Log
- Disposal
- Vaulted Ceilings
- Range/Oven: Free Stdng.
- Closet: Walk-In
- Bath: Sep. Tub/Shower
- Oven: Double
- Laundry: Electric Dryer Hookup
- Windows: Blinds
- Appliance: Microwave
- Appliance: Refrigerator
- Windows: Part
- Appliance: Water Softener Owned
- Bath: Primary
Subdivision
- Foxbridge
Lot Information
- Sidewalks
- Sprinkler: Auto-Full
- View: Mountain
- Fenced: Full
- Curb & Gutter
- Vegetation: Landscaping: Full
- Vegetation: Mature Trees
Property Features
- Terrain
- Sidewalks
- Curb & Gutter
- Flat
- Sprinkler: Auto-Full
- Fenced: Full
- View: Mountain
- Fireplace: Insert
Heating and Cooling
- Forced Air
- Gas: Central
- Central Air
Basement Information
- Partial
- Walk-Out Access
Pool Information
- Above Ground
Flooring
- Tile
- Carpet
- Hardwood
Exterior Features
- Roof: Asphalt
Utility Information
- Utilities: Sewer: Public, Natural Gas Connected, Electricity Connected, Sewer Connected, Water Connected
- Sewer: Sewer: Connected, Sewer: Public
School Information
- Elementary School: Stewart
- Middle School: Centerville
- High School: Viewmont
Garage
- Attached Garage
- Garage
Parking
- Rv Parking
Stories
- 3
Living Area
- 2,621 sqft
Location
Estimated Monthly Mortgage Payment
*Based on Fixed Interest Rate withe a 30 year term, principal and interest only
Listing price
Down payment
%
Interest rate
%Mortgage calculator estimates are provided by C21 Everest and are intended for information use only. Your payments may be higher or lower and all loans are subject to credit approval.
Disclaimer: Copyright 2026 Utah Real Estate MLS. All rights reserved. This information is deemed reliable, but not guaranteed. The information being provided is for consumers’ personal, non-commercial use and may not be used for any purpose other than to identify prospective properties consumers may be interested in purchasing. Data last updated 7/14/26 06:55


