

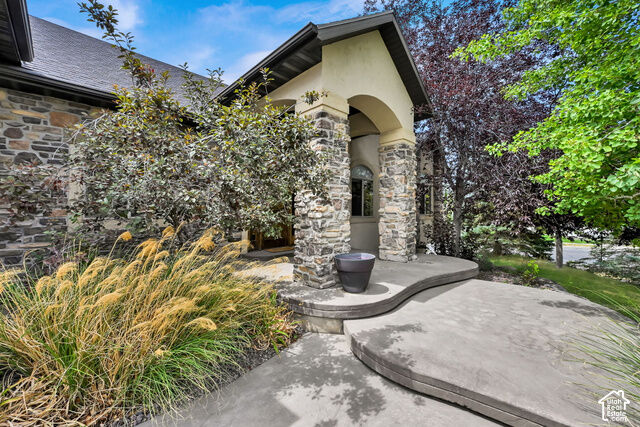
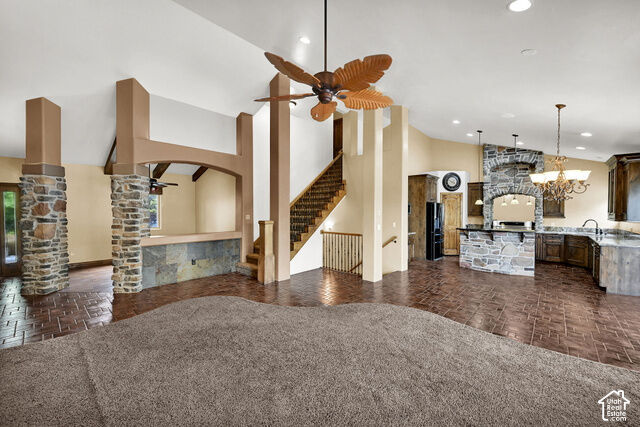
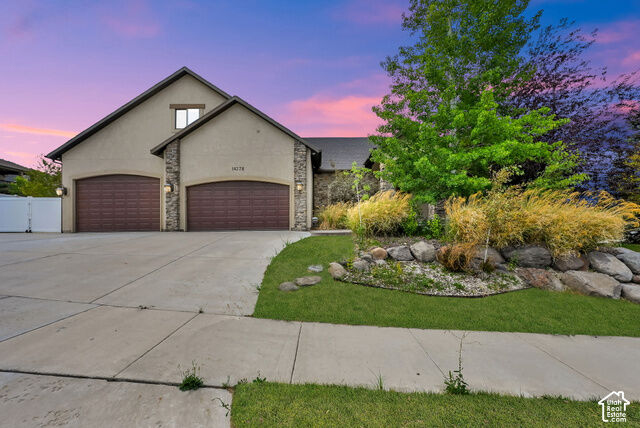
Listing Courtesy of: UTAH REAL ESTATE / Listed By: Bryce Hansen, Century 21 Everest
14278 S Friendship Dr W Herriman, UT 84096
Active (87 Days)
$864,900 (USD)
MLS #:
2172614
2172614
Taxes
$6,176
$6,176
Lot Size
0.33 acres
0.33 acres
Type
Single-Family Home
Single-Family Home
Year Built
2004
2004
Views
True
True
School District
Jordan
Jordan
County
Salt Lake County
Salt Lake County
Community
Rosecrest Plat J
Rosecrest Plat J
Listed By
Bryce Hansen, Century 21 Everest
Source
UTAH REAL ESTATE
Last checked Oct 13 2026 at 12:04 AM GMT+0000
UTAH REAL ESTATE
Last checked Oct 13 2026 at 12:04 AM GMT+0000
Bathroom Details
- Full Bathrooms: 3
- Half Bathrooms: 2
Interior Features
- Den/Office
- Gas Log
- Disposal
- Vaulted Ceilings
- French Doors
- Range: Gas
- Closet: Walk-In
- Great Room
- Bar: Wet
- Oven: Double
- Granite Countertops
- Theater Room
- Appliance: Ceiling Fan
- Appliance: Range Hood
- Laundry: Electric Dryer Hookup
- Windows: Blinds
- Windows: Full
- Appliance: Microwave
- Laundry: Gas Dryer Hookup
- Appliance: Dryer
- Appliance: Refrigerator
- Appliance: Washer
- Appliance: Trash Compactor
- Appliance: Water Softener Owned
- Video Door Bell(s)
- Bath: Primary
Subdivision
- Rosecrest Plat J
Lot Information
- Corner Lot
- Sprinkler: Auto-Full
- View: Mountain
- Fenced: Full
- Terrain: Grad Slope
- Drip Irrigation: Auto-Full
- Curb & Gutter
- Vegetation: Landscaping: Full
- Vegetation: Mature Trees
- Vegetation: Vegetable Garden
- Vegetation: Fruit Trees
Property Features
- Curb & Gutter
- Corner Lot
- Sprinkler: Auto-Full
- Fenced: Full
- View: Mountain
- Terrain: Grad Slope
- Drip Irrigation: Auto-Full
Heating and Cooling
- Forced Air
- Gas: Central
- Radiant Floor
- Central Air
Basement Information
- Full
Flooring
- Tile
- Carpet
- Hardwood
Exterior Features
- Roof: Asphalt
Utility Information
- Utilities: Sewer: Public, Natural Gas Connected, Electricity Connected, Sewer Connected, Water Connected
- Sewer: Sewer: Connected, Sewer: Public
School Information
- Elementary School: Blackridge
Garage
- Attached Garage
- Garage
Parking
- Rv Parking
- Opener
- Attached
- Extra Length
- Heated
- Extra Width
- Extra Height
- Rv Electrical Hookup
Stories
- 3
Living Area
- 4,691 sqft
Listing Price History
Date
Event
Price
% Change
$ (+/-)
Aug 25, 2026
Price Changed
$864,900
-1%
-$10,000
Jul 17, 2026
Listed
$874,900
-
-
Location
Estimated Monthly Mortgage Payment
*Based on Fixed Interest Rate withe a 30 year term, principal and interest only
Listing price
Down payment
%
Interest rate
%Mortgage calculator estimates are provided by C21 Everest and are intended for information use only. Your payments may be higher or lower and all loans are subject to credit approval.
Disclaimer: Copyright 2026 Utah Real Estate MLS. All rights reserved. This information is deemed reliable, but not guaranteed. The information being provided is for consumers’ personal, non-commercial use and may not be used for any purpose other than to identify prospective properties consumers may be interested in purchasing. Data last updated 10/12/26 17:04



Description