11657 S Night Heron Rd W South Jordan, UT 84009
Listing Courtesy of: UTAH REAL ESTATE / Listed By: Justin Udy, Century 21 Everest / Brandon McBride

  11657 S Night Heron Rd W South Jordan, UT 84009

Pending (7 Days)
$650,000 (USD)

4
BED
4
BATH
3,216
SQFT

Description

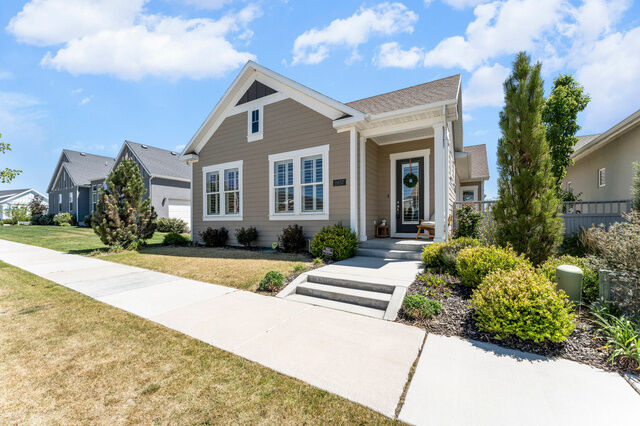
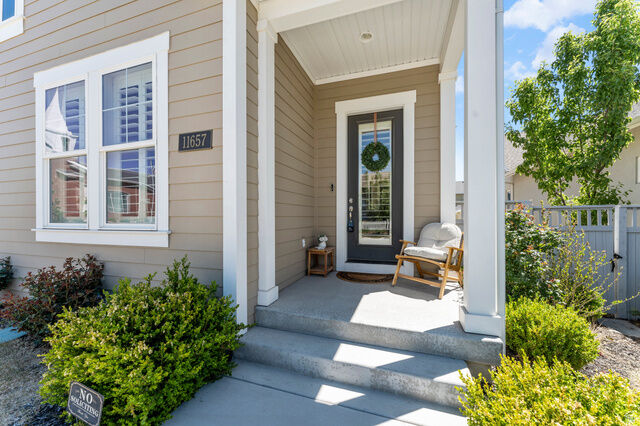
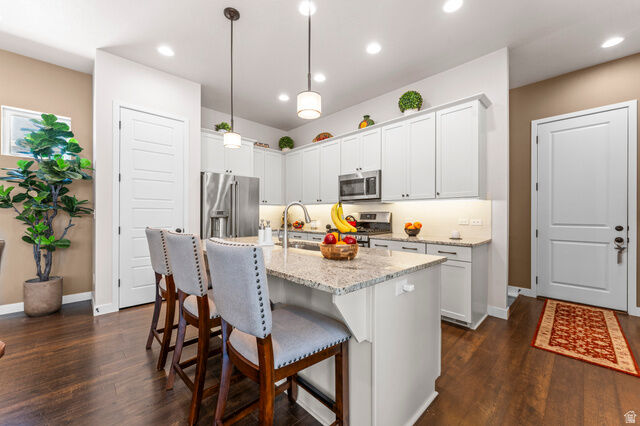
From the moment you arrive, this stunning Daybreak rambler makes an undeniable statement, having been meticulously upgraded throughout with no detail overlooked. Soaring ceilings and an abundance of natural light welcome you inside, where custom plantation shutters frame every window with effortless elegance. The heart of the home is a beautifully open kitchen and family room designed for both intimate evenings and memorable gatherings, anchored by a generous family room with a ceiling fan and flowing seamlessly into a chef-worthy kitchen that features a large granite island with bar seating, modern pendant lighting, stainless steel appliances, a subway tile backsplash, gas range, newer dishwasher, large pot filler drawers, and a well-appointed pantry. A semi-formal dining space adds a touch of sophistication to everyday meals and opens conveniently to a covered side patio, the perfect retreat for a quiet morning with a book and something warm in hand. A private home office with plantation shutters, vaulted ceilings, and French doors offers an inspiring and productive workspace, while the expansive primary suite delivers a true sanctuary complete with abundant natural light, a ceiling fan, and direct patio access ideal for those slow, peaceful mornings. The en suite bath is nothing short of spectacular, showcasing double sinks, beautiful tile floors, a stunning three-quarter shower with European glass and a rain showerhead, and a large walk-in closet. A well-sized second main-level bedroom with plantation shutters and tall ceilings shares a beautifully appointed full bath with modern tile flooring and granite vanity, and a conveniently located laundry room with ample cabinetry rounds out the main floor. The fully fenced yard is low maintenance and move-in ready, while the basement rivals the main level in every way, offering an expansive open family and recreation room perfect for game nights and holiday entertaining, two oversized bedrooms including one that rivals a primary suite in size and comfort, and two full bathrooms with tile floors and granite vanities, a rare and coveted feature. The basement also provides exceptional storage with built-in shelving throughout. Additional highlights include a freshly re-stained and repainted fence with a three-year warranty, cordless blinds installed on the majority of windows for energy efficiency and sun protection, and beautifully planted roses lining the fence that bring a charming, personal touch to the outdoor space. Residents enjoy Daybreak amenities such as parks, trails, pools, a fitness center, and lake access. Conveniently located near schools, shopping, dining, and major commuter routes. This home is truly one of a kind. Schedule your private showing today. Buyer and Buyers agent to verify all information. Square footage figures are provided as a courtesy estimate only. Buyer is advised to obtain an independent measurement.

MLS #:
2158761
Taxes
$3,139
Lot Size
3,920 SQFT
Type
Single-Family Home
Year Built
2019
Views
True
School District
Jordan
County
Salt Lake County
Community
Daybreak Village 8

Listed By

Justin Udy, Century 21 Everest
Brandon McBride, Century 21 Everest
Source
UTAH REAL ESTATE
Last checked May 26 2026 at 4:34 AM GMT+0000
Bathroom Details
  • Full Bathrooms: 3
  • 3/4 Bathroom: 1
Interior Features
  • Den/Office
  • Disposal
  • Kitchen: Updated
  • Range/Oven: Free Stdng.
  • Range: Gas
  • Closet: Walk-In
  • Granite Countertops
  • Floor Drains
  • Oven: Gas
  • Bar: Dry
  • Laundry: Electric Dryer Hookup
  • Windows: Plantation Shutters
  • Windows: Shades
  • Bath: Primary
Subdivision
  • Daybreak Village 8
Lot Information
  • Sidewalks
  • Road: Paved
  • View: Mountain
  • Fenced: Full
  • Private
  • Curb & Gutter
  • Vegetation: Landscaping: Full
  • Secluded
Property Features
  • Sidewalks
  • Secluded Yard
  • Curb & Gutter
  • Private
  • Road: Paved
  • Fenced: Full
  • View: Mountain
Heating and Cooling
  • Forced Air
  • Gas: Central
  • Central Air
Basement Information
  • Full
Homeowners Association Information
  • Dues: $145/Monthly
Flooring
  • Tile
  • Carpet
  • Laminate
Exterior Features
  • Roof: Asphalt
Utility Information
  • Utilities: Sewer: Public, Natural Gas Connected, Electricity Connected, Sewer Connected, Water Connected
  • Sewer: Sewer: Connected, Sewer: Public
School Information
  • Elementary School: Aspen
  • High School: Herriman
Garage
  • Attached Garage
  • Garage
Parking
  • Covered
  • Secured
Stories
  • 2
Living Area
  • 3,216 sqft
Location
   
Calculate drive times to this property
 
Powered by INRIX® Drive Time

Powered by Walk Score®

Estimated Monthly Mortgage Payment

*Based on Fixed Interest Rate withe a 30 year term, principal and interest only

Listing price
Down payment
%
Interest rate
%
Mortgage calculator estimates are provided by C21 Everest and are intended for information use only. Your payments may be higher or lower and all loans are subject to credit approval.
Disclaimer: Copyright 2026 Utah Real Estate MLS. All rights reserved. This information is deemed reliable, but not guaranteed. The information being provided is for consumers’ personal, non-commercial use and may not be used for any purpose other than to identify prospective properties consumers may be interested in purchasing. Data last updated 5/25/26 21:34
