9712 S Stonehaven St South Jordan, UT 84009
Listing Courtesy of: UTAH REAL ESTATE / Listed By: Justin Udy, Century 21 Everest / Brandon McBride

  9712 S Stonehaven St South Jordan, UT 84009

Active (17 Days)
$669,900 (USD)

4
BED
4
BATH
2,722
SQFT

Description

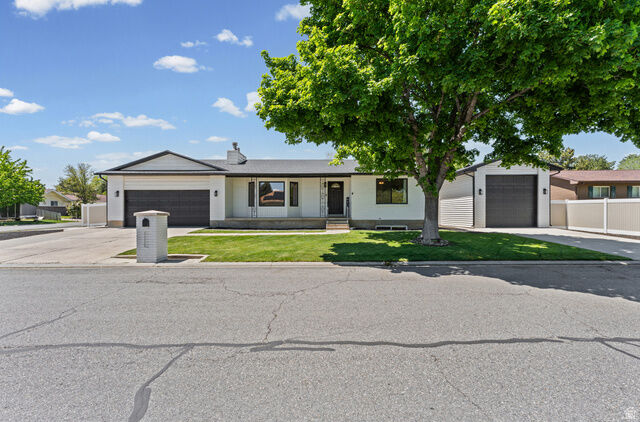
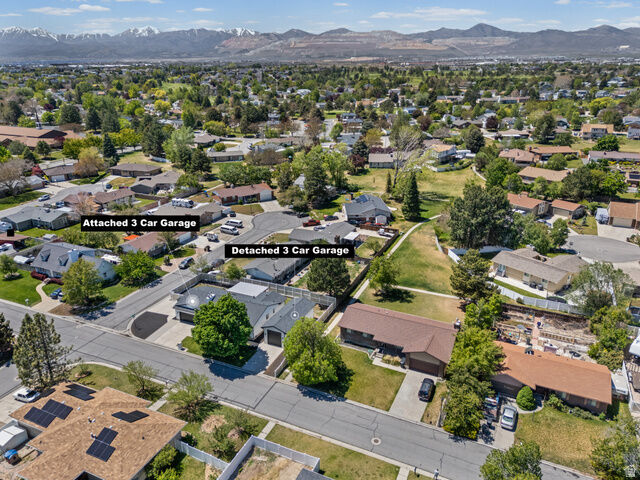
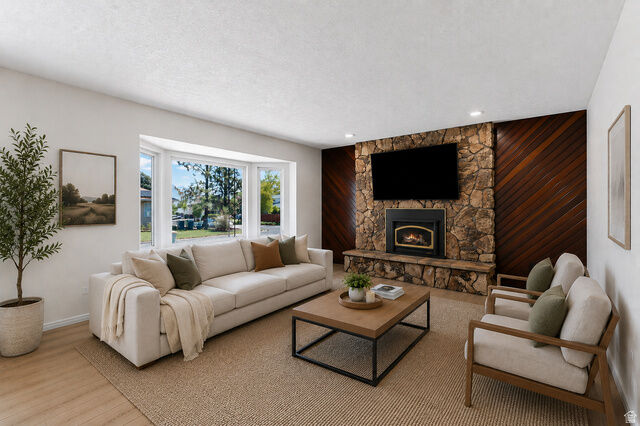
Welcome to one of South Jordan's most extraordinary and genuinely rare offerings, a stunning brick rambler that delivers something most buyers only dream about, a incredible 6-car garage setup with a fully equipped detached shop, move-in-ready updates, and the kind of flexibility that simply cannot be replicated. From the moment you arrive, this corner lot property commands attention. The freshly painted brick exterior radiates curb appeal with a clean, modern presence, an inviting front porch, and a triple driveway configuration that immediately signals this home means business. With dedicated access to both the attached 3-car garage and the detached 3-car garage/shop, plus additional side access perfect for RV parking, there is room for every vehicle, every toy, and every ambition you have. And then there's the shop. This is the crown jewel. The massive detached workspace features a 13-foot wide door, approximately 11-foot clearance to the rafters, power, an air hose setup, and extensive storage, offering roughly 39 feet of depth to work with. Whether you're an entrepreneur running a business, a car enthusiast with a growing collection, or simply someone who refuses to compromise on workspace, this setup is the stuff of legends. It is, without exaggeration, nearly impossible to find. Step inside and the home matches the grandeur of its garage. A spacious, light-filled family room greets you with brand new carpet, a gorgeous bay window with seating, and a dramatic floor-to-ceiling rock gas fireplace that fills the room with warmth and character. The kitchen blends timeless charm with modern functionality, with original hardwood floors, updated LG appliances, a new fridge, stove ($3k, 2022), and dishwasher ($500, 2026), a gas range, and a generous peninsula with bar seating that make this the heart of the home. The semi-formal dining area flows seamlessly for everyday meals or lively gatherings with family and friends. The main-level primary suite is a peaceful retreat featuring dual closets, a ceiling fan, and a private en-suite with sleek LVP flooring and a well-designed pocket door. A second bedroom, an updated full bathroom, a dedicated laundry room, and a mudroom round out the main level with practical, polished ease. Downstairs, the fully refreshed basement delivers serious additional living space with all-new carpet throughout ($7k, 2025, covering both levels), fresh paint, and updated lighting throughout ($1k, 2025). A large family room is ideal for entertaining, while a versatile flex space invites you to create a home office, gym, playroom, or the ultimate man cave. A second primary suite with a jetted tub, separate shower, dual sinks, and updated finishes makes an exceptional guest retreat, and a newly remodeled half bath adds even more everyday functionality. Don't miss the massive cold storage room, a rare bonus that buyers always wish they had. Outside, the fully fenced backyard with a tall privacy fence creates a secluded oasis made for living. A large covered patio with a modern pergola and a $12,000 awning (2023) sets the stage for summer BBQs, evening gatherings, and year-round outdoor enjoyment. Low-maintenance landscaping with weed barrier and rubber mulch ($3k, 2025) means more time enjoying the property and less time maintaining it. Peace of mind comes standard here, a new roof, soffit, fascia, and gutters covering both the home and detached garage ($40k, 2022), a brand new furnace and A/C ($11k, 2024), a replaced water heater ($3k, 2022), a full main drain line replacement underneath the home's foundation ($17k, 2025), smart home features including a Nest thermostat and doorbell camera, and Google Fiber wired throughout. Every major system has been addressed, giving you the confidence to move in and simply enjoy. This is not just a home. It's a lifestyle upgrade. Space, functionality, beauty, and capability all in one address. If you've been searching for a property that truly has every bell and whistle,

MLS #:
2156568
Taxes
$2,948
Lot Size
10,019 SQFT
Type
Single-Family Home
Year Built
1979
Views
True
School District
Jordan
County
Salt Lake County
Community
Lenmoor Country Esta

Listed By

Justin Udy, Century 21 Everest
Brandon McBride, Century 21 Everest
Source
UTAH REAL ESTATE
Last checked May 26 2026 at 4:34 AM GMT+0000
Bathroom Details
  • Full Bathrooms: 2
  • 3/4 Bathroom: 1
  • Half Bathroom: 1
Interior Features
  • Den/Office
  • Disposal
  • Range/Oven: Free Stdng.
  • Range: Gas
  • Closet: Walk-In
  • Great Room
  • Bath: Sep. Tub/Shower
  • Floor Drains
  • Oven: Gas
  • Bar: Dry
  • Windows: Blinds
  • Appliance: Dryer
  • Appliance: Refrigerator
  • Appliance: Washer
  • Video Camera(s)
  • Video Door Bell(s)
  • Bath: Primary
Subdivision
  • Lenmoor Country Esta
Lot Information
  • Sidewalks
  • Corner Lot
  • Road: Paved
  • View: Mountain
  • Fenced: Full
  • Private
  • Curb & Gutter
  • Vegetation: Landscaping: Full
  • Secluded
Property Features
  • Terrain
  • Sidewalks
  • Secluded Yard
  • Curb & Gutter
  • Corner Lot
  • Flat
  • Private
  • Road: Paved
  • Fenced: Full
  • View: Mountain
Heating and Cooling
  • Forced Air
  • Gas: Central
  • Central Air
Basement Information
  • Full
Flooring
  • Tile
  • Carpet
Exterior Features
  • Roof: Asphalt
Utility Information
  • Utilities: Sewer: Public, Natural Gas Connected, Electricity Connected, Sewer Connected, Water Connected
  • Sewer: Sewer: Connected, Sewer: Public
School Information
  • Elementary School: Welby
  • Middle School: Elk Ridge
  • High School: Bingham
Garage
  • Attached Garage
  • Garage
Parking
  • Covered
  • Secured
  • Rv Parking
Stories
  • 2
Living Area
  • 2,722 sqft
Location
   
Calculate drive times to this property
 
Powered by INRIX® Drive Time

Powered by Walk Score®

Estimated Monthly Mortgage Payment

*Based on Fixed Interest Rate withe a 30 year term, principal and interest only

Listing price
Down payment
%
Interest rate
%
Mortgage calculator estimates are provided by C21 Everest and are intended for information use only. Your payments may be higher or lower and all loans are subject to credit approval.
Disclaimer: Copyright 2026 Utah Real Estate MLS. All rights reserved. This information is deemed reliable, but not guaranteed. The information being provided is for consumers’ personal, non-commercial use and may not be used for any purpose other than to identify prospective properties consumers may be interested in purchasing. Data last updated 5/25/26 21:34
